
ROOM LAYOUT
NJ & PHILADELPHIA
How to Stage an Awkward Living Room Before Selling Your Home
An awkward layout usually isn’t about a lack of space—it’s about how the room reads. Good staging helps buyers see the focal point, understand the function, and move through the space.
StageIT Staging Team
.
September 2026
.
9 min read
KEY TAKEAWAYS
The short version
- An awkward room is usually a "how it reads" problem, not a lack of space.
- Choose one main focal point and arrange seating to support it.
- Separate architectural problems from furniture problems before moving anything.
- Keep clear routes through the room—buyers should never weave around furniture.
An awkward living room layout is not always caused by a lack of space. The problem is often how the room reads. Long proportions, multiple doorways, competing focal points, oversized furniture, or unclear traffic flow can make a room feel confusing in photos and during walkthroughs.
Before selling, the goal is not perfect interior design. It’s to help buyers quickly understand where the main focal point is, how the room functions, and how people move through the space. Good staging can help an awkward layout feel clearer, more balanced, and easier to understand.
Identify What Makes the Room Difficult to Read
Before moving furniture, view the room from the main entry point and the likely listing-photo angle. Most awkward layouts become easier to solve once you identify what is actually causing the problem. Check for:
Unclear focal point
Does the eye know where to land when you enter the room?
Blocked traffic flow
Is furniture interrupting the natural path through the room?
Competing features
Are a fireplace, TV, windows, or other elements fighting for attention?
Restricted door swings
Do doorways limit where furniture can actually go?
Poor furniture scale
Are pieces too large, too small, or poorly proportioned for the room?
Weak conversation area
Do the seating pieces form a clear, functional group?
Separate architecture from furniture
Staging can improve layout, scale, and circulation, but it cannot move walls, doorways, or fireplaces. When fixed features create the challenge, the goal is to arrange furniture around them more effectively.
Choose One Main Focal Point
A living room should give buyers a clear visual anchor. Without one, even a clean, well-furnished room can feel disorganized. Possible focal points include:
A fireplace
A natural anchor in many living rooms.
A strong window or view
Especially where the outlook is a selling feature.
Built-in shelving or feature
Or another architectural detail worth highlighting.
A defined conversation area
When no architectural feature clearly dominates.
If the room has two competing focal points, choose one as the primary feature based on the room layout and likely listing-photo angle. Keep the secondary feature visible, but arrange the furniture so the room reads clearly around the main focal point.
No universal rule
There is no universal rule that a fireplace must always dominate or that a television must always be removed. The right choice depends on the room's geometry, likely photography angle, and overall presentation.
Create Clear Routes Through the Room
Home staging traffic flow should make it easy for buyers to enter the living room, reach the seating area, and continue into adjoining spaces without weaving around furniture. Common problems include:
Furniture too close to doorways:
sofas or chairs shouldn't interfere with door swings or narrow the entry path.
Everything pushed against the walls:
this can make the room feel less intentional—a defined conversation area often reads better.
Blocked access to windows or outdoor areas:
keep clear paths to patios, decks, and important views.
Too many competing entry points:
in rooms with several doorways, arrange furniture around a central seating area rather than blocking circulation.
The test is simple: buyers should be able to move through the room comfortably without feeling that the furniture is in the way.
How to Stage a Long, Narrow Living Room
A long, narrow living room can easily feel like a hallway if the furniture emphasizes the room’s length. The goal is to create one clear seating zone while keeping circulation open. Focus on:
One main conversation area:
group furniture in the most useful part of the room instead of spreading pieces across both ends.
Appropriately scaled furniture:
avoid oversized sofas or bulky sectionals that make the room feel tighter.
Lighter furniture profiles:
slimmer frames or visible legs can help the space feel less heavy.
Intentional rug placement:
use the rug to define the seating area rather than stretching it across the full length.
Clear circulation:
keep the walking path beside the seating group, not through it.
Reduce the tunnel effect and the room becomes easier to understand in both listing photos and walkthroughs.
STAGING PRINCIPLE · LONG, NARROW ROOMS
Handle Competing Fireplaces, Windows and Doorways
Rooms with multiple focal points can feel visually unsettled if the furniture tries to face everything at once. The goal is to choose one primary feature while keeping secondary features visible. Use these principles:
Choose the strongest focal point:
consider what reads best from the main entry and likely listing-photo angle.
Orient seating around it:
arrange the main sofa or conversation area to support the primary feature.
Keep secondary features visible:
avoid blocking fireplaces, windows, or architectural details with bulky furniture.
Don't automatically prioritize the TV:
let the room's architecture and presentation guide the layout.
Float furniture when wall space is limited:
in rooms with several doorways, a central seating group may work better than forcing every piece against a wall.
Protect important views:
keep sightlines open to significant windows or outdoor features.
Compare Layout Options: What Staging Actually Changes
One of the clearest ways to understand staging is to compare a specific layout problem with the changes that make a room easier to read. The examples below are illustrative scenarios, not verified StageIT US client projects.
A
Long, narrow living room
PRESENTATION PROBLEM
The room is much longer than it is wide, and furniture placed at both ends creates a tunnel effect with no clear seating zone.
STAGING RESPONSE
Create one main conversation area
Use smaller-scale furniture instead of a large sectional
Keep a clear walking path along one side
Position the rug to define the seating zone, not the room's length
Result: the room reads as a defined living area rather than an undivided corridor.
B
Fireplace and large side window
PRESENTATION PROBLEM
A square room has a fireplace on one wall and a large window on another, but the furniture doesn’t clearly support either focal point.
STAGING RESPONSE
In this example, use the fireplace as the primary focal point
Position the sofa to support it
Angle chairs to complete the conversation area
Keep the window visible and unobstructed
Result: a clearer visual anchor, with the window kept as a visible secondary feature.
C
Open-plan living and dining area
PRESENTATION PROBLEM
Without furniture, the open floor plan reads as one large, undefined space.
STAGING RESPONSE
Use an area rug to define the living zone
Position the sofa and dining table to create visual separation
Keep a clear circulation path between the two areas
Result: listing photos can communicate two distinct, functional zones within the same open space.
For real New Jersey staging examples, see our before-and-after home staging transformations.
Get a Staging Layout Matched to the Property
Awkward living rooms usually need a property-specific layout, not a one-size-fits-all formula. The right arrangement depends on the room’s proportions, focal points, fixed features, existing furniture, and likely photography angle. StageIT US provides staging consultations and physical home staging for occupied and vacant properties across New Jersey and the Philadelphia area.
SAVEABLE CHECKLIST
For a Room-Layout Review, Share
These details let us recommend a layout matched to the actual space.
- Property address and town
- Living-room photos or video
- Door, window, fireplace, and fixed-feature locations
- Target photography and listing date
- Vacant or occupied status
- Approximate room dimensions, if available
- Existing furniture you plan to keep
- Access or coordination details
- We review focal points, furniture scale, circulation, and photography presentation.
Request a Room-Layout Review
StageIT US can review the room’s focal points, furniture scale, circulation, and photography presentation and recommend a staging approach matched to the space. Call 732-475-3439 or request a property-specific staging consultation online.
IN THIS ARTICLE
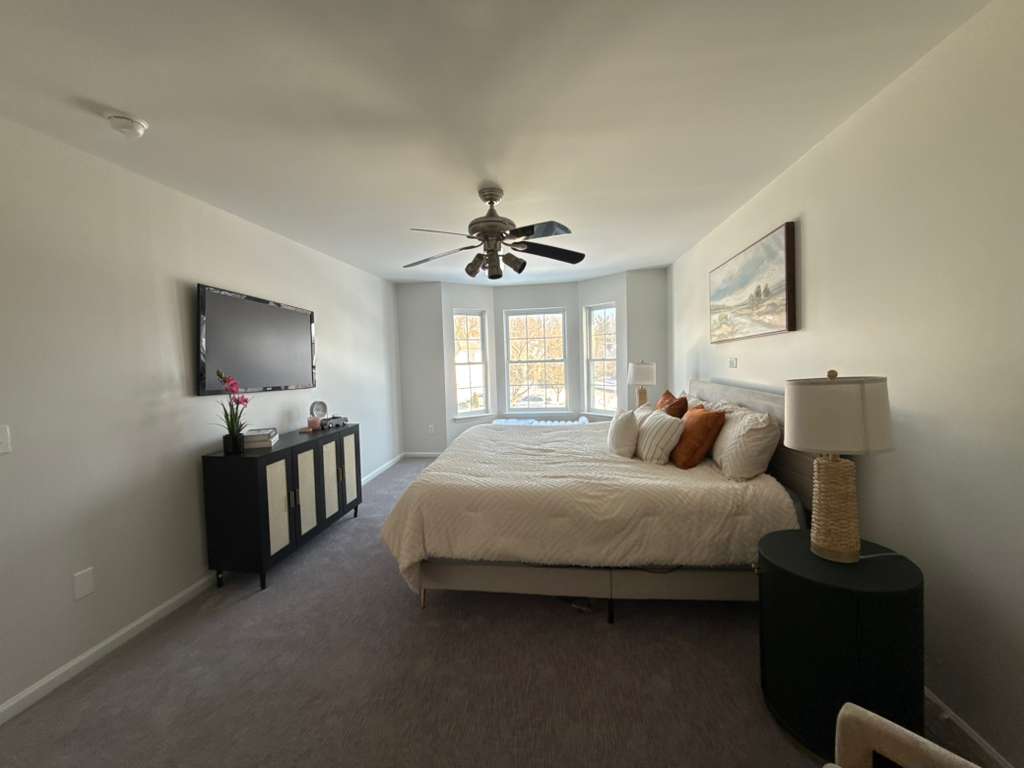
Room feels off?
Send photos and dimensions for a layout matched to your room’s focal points and flow.
or call 732-475-3439
SHARE
FREE ROOM-LAYOUT REVIEW
Turn an awkward room into a clear one
Share living-room photos or video, approximate dimensions, fixed-feature locations, existing furniture, and your target photography date. We'll recommend a layout matched to the space.
Awkward Living Rooms: Common Questions
Answers for New Jersey and Philadelphia sellers with tricky layouts.
How do you stage a long, narrow living room?
Create one clear seating area, use appropriately scaled furniture, define the zone with a rug, and keep an open path through the room. Avoid spreading furniture across the full length.
What if the fireplace and television compete for attention?
Choose one primary focal point based on the room’s architecture and photography angle. Arrange the main seating around it while keeping the secondary feature visible.
Should furniture be placed against every wall?
No. In many awkward rooms, pulling furniture away from the walls creates a clearer conversation area and better circulation.
How much furniture should stay in an awkward living room?
Keep enough furniture to show scale, function, and focal point without blocking movement or making the room feel crowded.
See Layouts in Action
Real transformations and more room-by-room staging guidance.
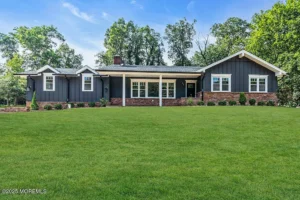
Home Staging Colts Neck NJ — 4BR Renovated Ranch
Home Staging Colts Neck NJ — 4BR Renovated Ranch Sold for $1,300,000 Project Overview StageIt US completed this home staging
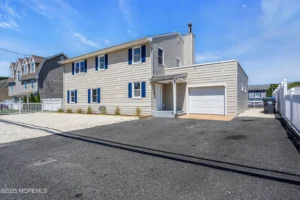
Home Staging Toms River NJ — 7BR Green Island Coastal Retreat
Home Staging Toms River NJ — 7BR Green Island Coastal Retreat Sold for $608,000 Project Overview StageIt US completed this
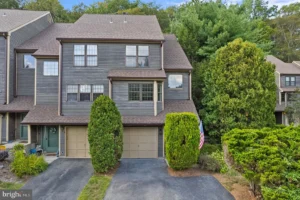
Home Staging West Milford NJ — 2BR 1986 Townhouse
Home Staging West Milford NJ — 2BR 1986 Townhouse Sold for $420,000 Project Overview 2-bed, 2.5-bath, 1,466 sqft 1986-built traditional
Make the room easy to read
Send photos, dimensions, and fixed-feature locations, and we’ll recommend a staging layout matched to your room’s focal points, scale, and circulation.