
FOR DEVELOPERS
NEW JERSEY
Model Home Staging for New Jersey Developers and Builders
A model home may stay in place through repeated buyer tours and multiple marketing cycles. That makes model staging a different process from standard resale staging.
StageIT Staging Team
.
August 2026
.
10 min read
KEY TAKEAWAYS
The short version
- Model staging supports repeated tours and marketing—not a single transaction like resale.
- Long-term installs require defined terms for access, upkeep, extensions, and removal.
- You don't need to stage every unit; scope to the plans buyers most need help reading.
- Involve staging before the install date—coordinate with construction and sales timelines.
Model home staging furnishes and styles a model unit, showcase home, or spec property so buyers can better understand the floor plan, scale, finishes, and intended use. For New Jersey developers and builders, this is more than an aesthetic choice.
A model home may stay in place through repeated buyer tours and multiple marketing cycles, so the furnishings need to coordinate with builder finishes, support the sales team during walkthroughs, hold up to repeated use, and continue looking polished in marketing photos. That makes model home staging a different process from standard resale staging.
Why Model Homes Need Different Staging Than Resale Properties
Resale staging is usually temporary and focused on helping buyers understand one property during a sale. Model home staging serves a broader purpose. A model may remain active through an entire development sales phase, with repeated walkthroughs, sales-team use, and ongoing marketing photography. The furnishings therefore need to be durable, consistent with the builder’s finishes, and aligned with the development’s positioning.
One sale
Resale Staging |
Development
Model Home Staging |
|
|---|---|---|
| Purpose | Present one property for sale | Represent a floor plan and product across repeated tours |
| Typical use | Listing photos and showings | Photography, unit tours, and sales support |
| Installation | Usually removed after the sale | May remain throughout a longer sales phase |
| Design focus | Property-specific presentation | Floor plan, finishes, price point, and positioning |
| Coordination | Seller and listing team | Construction readiness, access, sales team, ongoing upkeep |
Model home furniture also needs to demonstrate how the floor plan functions and support sales conversations in the space. The goal isn’t simply to make rooms attractive, but to present the development consistently and clearly.
What a Staged Model Unit Achieves for a Development
Empty new-construction spaces can be difficult for buyers to interpret. Without furniture, room scale, circulation, and the practical use of open-plan areas may not be immediately clear. Physical model home staging helps buyers understand the space during a walkthrough by:
Showing furniture scale
Demonstrates how seating, dining, and bedroom furniture fit within each room.
Defining open-plan zones
Clarifies how living, dining, and kitchen areas work together.
Supporting positioning
Connects the architecture, finishes, and furnishings into one consistent presentation.
Improving marketing
Provides a furnished setting for photography, brochures, and digital marketing.
Supporting sales conversations
Gives the sales team a consistent environment for buyer tours.
Differentiating models
Helps distinguish floor plans or finish tiers when multiple model units are used.
Choosing Which Units to Stage
Developers don’t automatically need to stage every available unit, every floor plan, or every phase. The right scoping decision depends on which spaces buyers need the most help interpreting and where a physical furnished reference actually changes how the product reads.
| Development situation | Scoping direction |
|---|---|
| One primary floor plan | One strong model may be sufficient if it represents the product accurately and the sales team can show it effectively. |
| Several materially different plans | Consider staging the plans buyers most need help interpreting—not every plan automatically requires a full model. |
| Different finish or price tiers | A separate installation may be appropriate when product positioning materially changes between tiers. |
| Phased development | Reassess when later phases introduce different plans, finishes, or priorities the existing model no longer represents. |
| Spec home or single build | Treat as a property-specific staging project rather than a long-term model program—see the spec-home section below. |
For condo or multi-unit developments, prioritize models that clearly represent typical room scale, circulation, and the floor plans buyers most need help interpreting. The largest or most expensive unit is not automatically the most useful model.
Matching the Staging to the Development's Market Position
The staging direction should reflect the property itself—its price point, architecture, finishes, floor plan, location, and intended use—rather than assumptions about buyer demographics. Premium waterfront homes may call for elevated materials, larger-scale furniture, and a more refined finish relationship; compact condo models may benefit from smaller-scale furniture, clear storage solutions, and flexible layouts that show how the space functions.
Neutral staging does not need to feel generic—it should create a clear identity that supports the development's positioning.
MODEL PRINCIPLE · POSITIONING
For luxury developments, premium furnishings, curated art, and higher-end materials should complement the architecture and finish package rather than compete with them.
Long-Term Installations: What Model Projects Require
The biggest operational difference between resale and model-home staging is installation duration. Resale staging usually lasts through a transaction window, while a model home may remain furnished throughout an entire sales phase. Long-term model projects should clearly define:
Installation term:
how long the quoted period covers
Extension terms:
who approves extensions and how pricing is handled
Access:
who can enter the model and under what notice or scheduling rules
Damage and insurance:
responsibility for loss, damage, or coverage
Maintenance and substitutions:
how worn or damaged pieces are handled
Inventory use:
who may move or use furnishings during the installation
Photography rights:
when images are taken and how they may be used
Removal terms:
what triggers removal and how much notice is required
Not just standard staging left longer
Furniture selection, installation, access, and upkeep should reflect the actual duration and repeated use of the model. If the developer prefers to purchase furniture or use a hybrid arrangement, confirm that StageIT US supports that option for the specific project before presenting it as an available service.
Coordinating With Construction and Sales Timelines
Model home staging works best when the staging team is involved before the installation date is finalized. Furniture planning, access, delivery, and photography all require coordination. The model should be at or near completion before installation—with major punch-list items addressed, surfaces cleaned, utilities active, and a clear access route available.
Share plans and goals
Share plans, dimensions, finish palette, and model goals with the staging team.
Confirm site readiness
Confirm access, utilities, cleaning, and punch-list status.
Finalize scope & logistics
Finalize scope, furniture plan, delivery date, insurance, and site contact.
Style & hand off
Complete styling, photography, and sales-team handoff.
Monitor & manage
Monitor condition, approve changes, manage extensions, and track removal timing.
Coordinate early with the project manager, site superintendent, sales or marketing lead, photographer, and staging team to reduce installation conflicts.
Staging Spec Homes and Single-Unit New Builds
Spec home staging differs from a dedicated model-home program. A spec home is typically a completed or nearly completed new build being marketed for a single sale. The approach is closer to vacant residential staging while still reflecting the builder’s finishes and price point. Key priorities include:
Focus on high-impact spaces:
the main living area, dining zone, primary suite, and any open or flex spaces that need definition.
Match the builder's positioning:
furniture and styling should support the finish level, architecture, and market position.
Coordinate with completion:
install only when the property is sufficiently finished, clean, safe, and accessible.
Plan around photography and sale timing:
align staging with the marketing launch and coordinate removal as the property moves toward closing.
Staging planning can begin before construction is complete. Early involvement helps with scope, furniture selection, and scheduling, but physical installation should wait until the site is ready to protect the inventory and support a complete setup.
REQUEST A PROPOSAL
Share These Development Details
So StageIT US can prepare a scope-specific proposal for your development.
- Project address
- Current construction stage
- Planned installation term
- Unit count and floor plans
- Target model-opening or photography date
- Primary project contact
- Multi-unit and phased projects are scoped directly around scheduling and installation needs.
Model Home Staging Across New Jersey
StageIT US provides model home staging and new construction staging for New Jersey developers and builders—including builder model homes, condo and townhome developments, spec homes, and showcase units. Projects are scoped around the development’s needs, construction timeline, and planned installation period. StageIT US also serves the Philadelphia area; coverage for a specific development should be confirmed at the inquiry stage. For multi-unit or phased developments, builders can discuss scheduling, scope, and available project arrangements directly with the StageIT US team.
IN THIS ARTICLE
Planning a development?
Get a scope-specific proposal built around your construction and sales timeline.
or call 732-475-3439
SHARE
FOR DEVELOPERS & BUILDERS
Request a development-specific proposal
Share the project address, unit count and floor plans, construction stage, target model-opening date, planned installation term, and primary contact. StageIT US will review the project and prepare a scope-specific proposal.
Model Home Staging: Common Questions
Answers for New Jersey developers and builders.
What is model home staging?
Model home staging furnishes and styles a model unit, showcase home, or spec property so buyers can better understand the floor plan, room scale, finishes, and intended use during tours and in marketing images.
How long does model home furniture stay installed?
Installation length varies by project and may be longer than standard resale staging. The agreement should clearly define the initial term, extension pricing, access, upkeep responsibilities, and removal timing.
How many units should a developer stage?
There is no fixed number. The right scope depends on the number of distinct floor plans, finish or price tiers, and which units buyers most need help understanding.
Do you work with builders on multiple phases or units?
Yes. StageIT US works with builders and developers on new-construction and model-home staging. Multi-unit or phased projects should be scoped directly based on scheduling, installation needs, and development requirements.
Can you stage a spec home before construction is complete?
Planning can begin before construction is finished. Physical installation should wait until the property is sufficiently complete, clean, safe, and accessible for furniture delivery and setup.
New Construction Resources
More on staging for builders and developments across New Jersey.
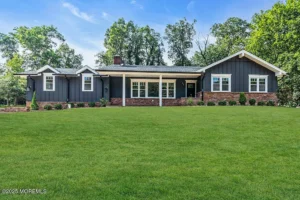
Home Staging Colts Neck NJ — 4BR Renovated Ranch
Home Staging Colts Neck NJ — 4BR Renovated Ranch Sold for $1,300,000 Project Overview StageIt US completed this home staging
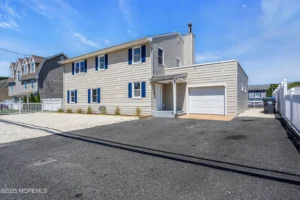
Home Staging Toms River NJ — 7BR Green Island Coastal Retreat
Home Staging Toms River NJ — 7BR Green Island Coastal Retreat Sold for $608,000 Project Overview StageIt US completed this
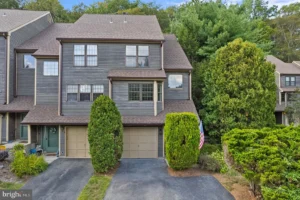
Home Staging West Milford NJ — 2BR 1986 Townhouse
Home Staging West Milford NJ — 2BR 1986 Townhouse Sold for $420,000 Project Overview 2-bed, 2.5-bath, 1,466 sqft 1986-built traditional
A model program built for your development
Coordinate the floor plan, finishes, construction timeline, photography, sales-team needs, and installation period—planned early so the model stays functional and presentation-ready throughout the sales phase.