
HOME STAGING
PHILADELPHIA, PA
Philadelphia Home Staging for Historic Rowhouses: Urban Scale for Modern Buyers
Narrow, deep, and full of character—rowhouses charm buyers in person and confuse them in photos. Here’s how physical staging closes that gap.
StageIT Staging Team
.
July 2026
.
8 min read
KEY TAKEAWAYS
If you only read one thing
- Empty rowhouses photograph like hallways with rooms attached—staging shows buyers how the space actually lives.
- Mirrors, layered lamps, and warm-neutral styling brighten the dark middle rooms every deep rowhouse has.
- Exposed brick and original details should be framed as focal points, never hidden behind furniture.
- Apartment-scale furniture with exposed legs keeps walkways open and makes narrow rooms read larger.
Anarrow rowhouse in West Philadelphia can feel warm and full of character the moment you step inside, then look flat and confusing in listing photos taken the same afternoon. Long, deep floor plans, original woodwork, exposed brick, and tight staircases give these homes a story that newer construction rarely matches. But that same layout is hard for buyers to read on a phone screen. Philadelphia home staging exists to close that gap. With real furniture, decor, and a plan built around the property, physical staging helps buyers understand the scale, flow, and purpose of each room before they ever walk through the door.
Historic homes in neighborhoods like West Philadelphia, West Oak Lane, and Center City reward sellers who present them clearly. The goal is not decoration for its own sake. The goal is buyer clarity, both online and during showings.
Designing for Narrow, Deep Footprints
Most Philadelphia rowhouses share a similar shape: narrow front to back, deep from the street to the rear, with rooms arranged in a line. That footprint creates a few specific presentation problems. An empty rowhouse can look like a hallway with rooms attached. Buyers struggle to tell where one space ends and another begins, how wide a room really is, or where furniture would even fit.
Physical staging answers these questions visually. By placing a correctly sized sofa, defining a clear dining zone, and leaving an intentional walkway down the center, staging shows the eye how to move through the home. This is where real estate staging differs from simply adding furniture. Each piece is chosen to communicate function and scale.
For narrow floor plans, the staging strategy usually focuses on a few decisions: anchoring each room with one primary piece, keeping circulation paths open so the home feels longer rather than cramped, and using consistent styling from front room to rear so the whole floor reads as one connected living area. Good property presentation in a rowhouse is as much about what you leave out as what you add. An over-furnished narrow room reads as small. A thoughtfully staged one reads as efficient and livable.
An empty rowhouse can look like a hallway with rooms attached. Staging shows the eye how to move through the home.
STAGING PRINCIPLE · NARROW FLOOR PLANS
Historic Details, Contemporary Comfort
The features that make a historic Philadelphia home valuable—exposed brick walls, original trim, transom windows, hardwood floors, decorative fireplaces—are also the features buyers fall in love with during a tour. Architectural character preservation is part of the staging brief, not something to hide behind furniture.
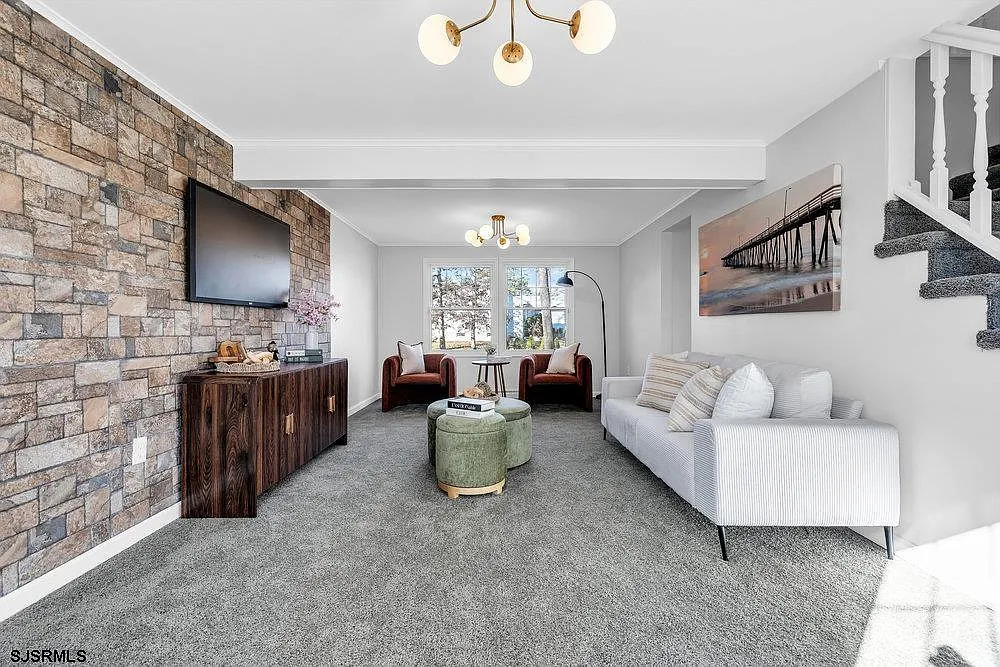
Strong historic home staging frames these details rather than competing with them. A staged living room might keep the exposed brick wall fully visible and use it as a natural focal point, with furniture pulled slightly away so the texture reads in photos. Original mantels stay clear and styled simply. Woodwork is left to speak for itself.
At the same time, today’s metropolitan buyer wants to see that the home works for modern life. That is where contemporary furniture integration comes in. Clean-lined sofas, simple lighting, and warm, neutral styling sit comfortably against older architecture and signal that the home is move-in ready, not a renovation project. The result is a balance buyers respond to: the character that drew them to a historic property, paired with the comfort they expect to live with day to day.
Brightening Middle Rooms and Rowhouse Kitchens
The most common complaint about deep rowhouses is the middle of the home. With windows usually limited to the front and rear, the central rooms—often a dining area or kitchen—can feel dark in person and worse in photos. A dim middle room is one of the fastest ways to lose a buyer’s interest while they scroll.
Staging cannot add windows, but it can manage light. The approach starts with reflection and color: lighter, warm-neutral palettes, mirrors placed to bounce daylight from front and rear light wells deeper into the home, and styling that keeps surfaces clean so light is not absorbed by clutter. Layered lighting matters too. Table lamps, floor lamps, and a well-placed light near the stairs fill the shadows that a single ceiling fixture leaves behind, so the photographer is not fighting one harsh source.
In rowhouse kitchens, the same logic applies. Clear counters, light styling, and a small amount of warm accent decor help the space read as bright and usable rather than tight and dim. When the middle of the home photographs well, the entire listing feels more open, and buyers are far more likely to keep scrolling toward a showing.
Light travels where styling lets it
Mirrors bounce daylight deeper into the home, lamps fill the shadows, and clean surfaces stop light from being absorbed by clutter.
Furniture for Tight Urban Walkways and Corners
Scale is where rowhouse staging is won or lost. A sofa that would look modest in a suburban living room can block the entire path through a Philadelphia rowhouse. Furniture that is too small leaves rooms feeling unfinished and offers no sense of how the space lives. Getting scale right is the core of good rowhouse design for sale.
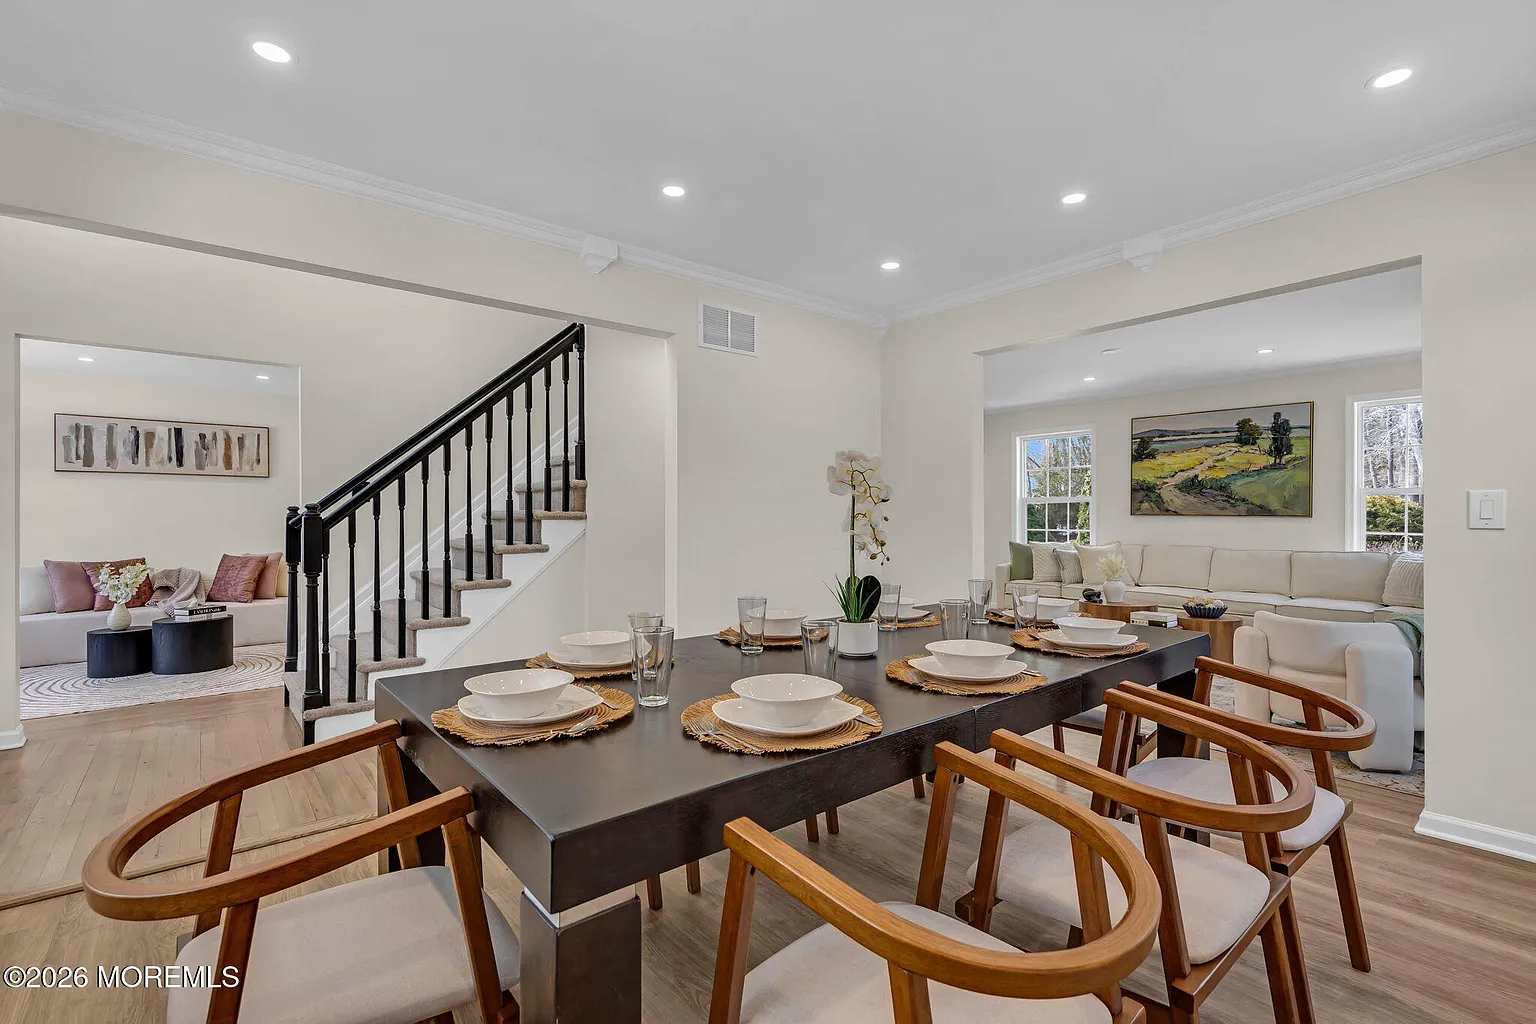
Physical staging lets the team match each piece to the actual room. Apartment-scale and condo-scale furniture, narrower consoles, round dining tables that ease tight corners, and pieces with exposed legs all help keep sightlines open. Leggy furniture lets light and floor show through, which creates a subtle sense that the room is larger than its square footage suggests.
Walkways stay deliberate. Staging keeps clear corridors through each room and around the base of the stairs, because stairway presentation matters in a multi-story rowhouse where the staircase is often the first thing buyers see. Corners get attention rather than being ignored—a slim chair, a plant, or a small table turns an awkward angle into a usable, intentional moment. This is the kind of judgment that separates real estate staging from furniture delivery. Every piece is selected for the room it lives in.
A West Philadelphia Rowhouse, Staged for Millennial Buyers
Here is how these ideas come together in a typical historic rowhouse staging project, presented as a representative example of StageIT’s approach rather than a specific past result.
Picture a recently updated West Philadelphia rowhouse: three stories, original exposed brick on the first floor, refinished hardwoods, a narrow front living room, a dark middle dining space, and a renovated kitchen at the rear. Vacant, it photographs as a series of empty boxes, and buyers cannot tell whether the dining area fits a real table.
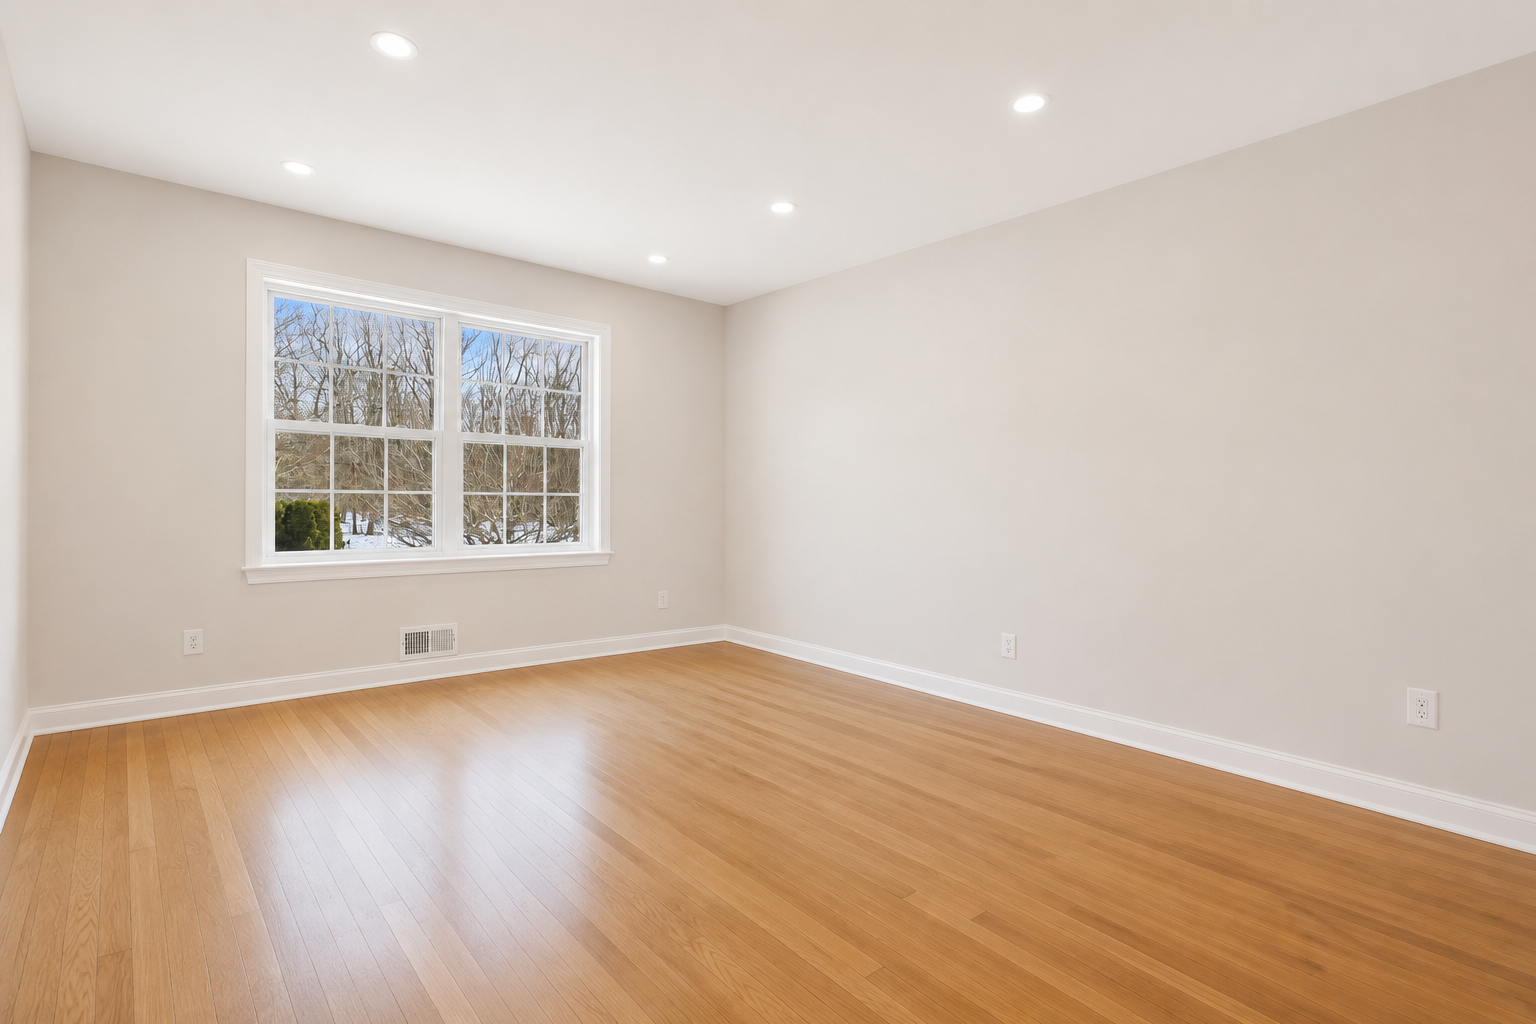
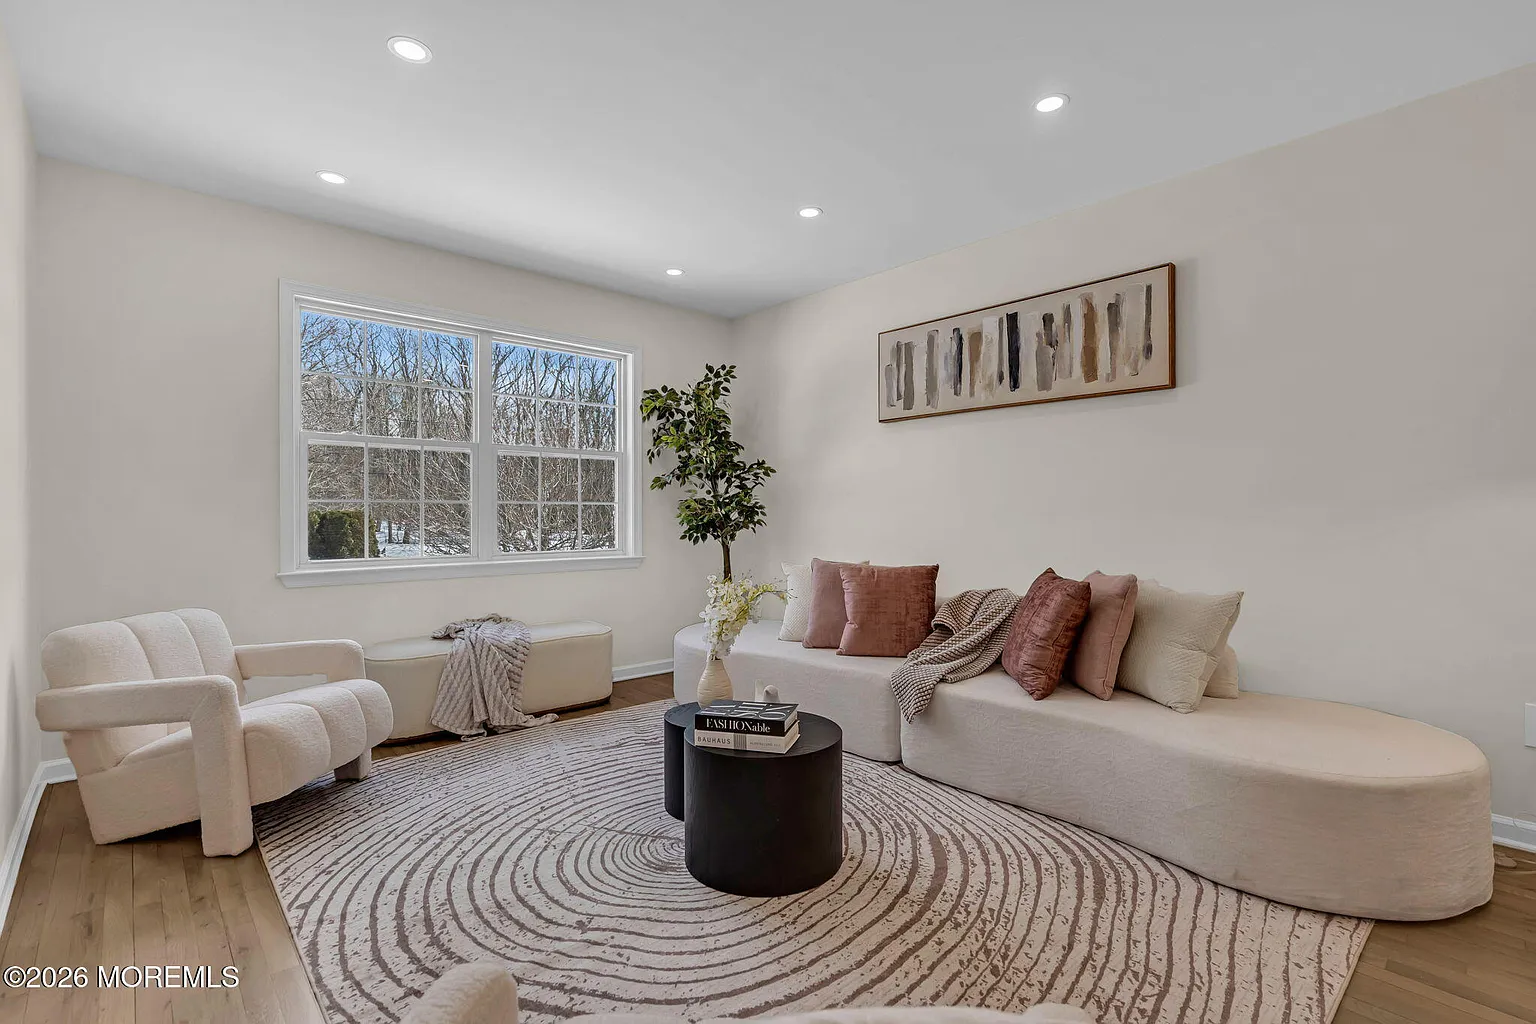
A physical staging plan would typically anchor the front room with a clean-lined sofa angled to keep the brick wall visible, define the middle room as a clear dining zone with a round table sized for the corner, and add layered lighting and mirrors to push light deeper into the home. The kitchen gets light, warm styling to read as move-in ready. Throughout, the styling stays neutral and current so a younger metropolitan buyer can picture themselves living there without mentally undoing anyone else’s taste.
The intent is straightforward: help buyers understand the layout, see how the home lives, and connect with the character that makes a historic Philadelphia property special. Staging is designed to support both the listing photos and the in-person walkthrough, so the home feels consistent from the first scroll to the open house.
What This Means for Your Philadelphia Listing
If you are listing an older rowhouse or brownstone in Philadelphia, the takeaway is simple. The home’s character is an asset, but character alone does not explain scale, flow, or function to a buyer looking at photos. Physical staging translates the property into something buyers can read quickly and remember.
SAVEABLE CHECKLIST
Staging a Historic Philadelphia Rowhouse
Save or screenshot this before your listing photos are scheduled.
- Keep the central walkway open so the home reads long, not cramped
- Use lighter, warm-neutral styling to brighten deep middle rooms
- Choose apartment- or condo-scale furniture with exposed legs
- Treat the staircase and corners as part of the presentation
- Frame exposed brick and original details instead of hiding them
- Add mirrors and layered lighting where windows are limited
- Define each room's purpose—especially the dining zone
- Style the kitchen clean and warm so it reads move-in ready
- Pin this checklist or share it with your listing agent.
Physical staging vs. virtual staging
Virtual staging may improve a few online photos, but it does not change what buyers experience during showings or open houses. StageIT focuses on physical staging that shapes both the listing photos and the in-person walkthrough, so there are no surprises between the screen and the front door.
View More StageIT Transformations
Seeing the difference is easier than describing it. Browse recent StageIT staging transformations across New Jersey and Philadelphia to see how physical staging changes the way a property reads in photos and in person. Preparing to list an older rowhouse? Request a free staging estimate before your listing photos are scheduled.
IN THIS ARTICLE
Listing an older Philly home?
Get a free, no-obligation physical staging estimate before your photo date.
or call 732-475-3439
SHARE
FREE STAGING ESTIMATE
Ready to stage before your listing photos?
Send a short video walkthrough and we'll prepare a physical staging plan built around your property's scale, light, and flow—across New Jersey and Philadelphia.
Philadelphia Rowhouse Staging: Common Questions
Practical answers for sellers and realtors listing historic homes in Philadelphia.
How do you manage narrow floor plans in historic Philly rowhouses?
We stage with scale in mind. Furniture is sized to the actual room, walkways are kept clear down the center of the home, and each space is given a defined purpose so buyers can read the layout instead of seeing one long, undefined corridor.
Should exposed brick walls be covered during home staging?
No. Exposed brick is usually a feature buyers love, so we frame it rather than hide it. Furniture is positioned to keep the brick visible in photos, and styling stays simple so the texture and character come through.
How do you bring light into deep rowhouses with few windows?
We manage the light the home already has. That means lighter, warm-neutral styling, mirrors placed to bounce daylight from the front and rear deeper into the middle rooms, and layered lamps so dark central spaces and stairwells photograph brighter.
Can modern furniture look good in an old historic home?
Yes. Clean-lined contemporary pieces often sit beautifully against older architecture and signal that the home is move-in ready. The goal is a balance: keep the historic character, add the comfort today’s buyers expect.
What size rug works best for narrow urban living rooms?
The right rug depends on the room, but in narrow rowhouse living rooms we generally choose a rug large enough to sit under the front legs of the main furniture so the seating area reads as one connected zone, without crowding the walkway. We confirm the right size during the staging plan for each property.
Do your teams deliver to upper floors in buildings without elevators?
Multi-story rowhouses are part of what we do in Philadelphia, and our process is built around homes with stairs and tight entries. Specific access details are confirmed during the consultation so the install is planned correctly.
What neighborhoods do you serve in Philadelphia?
StageIT US provides physical home staging across Philadelphia, including West Philadelphia and West Oak Lane, along with New Jersey. Not sure if we cover your block? Contact us—we often accommodate special requests.
How long does it take to stage a multi-story rowhouse?
Timing depends on the size of the home and how many rooms are staged. We confirm the schedule during your estimate so installation lines up with your listing photography date.
Related Transformations
See how physical staging reshapes both empty and lived-in homes across New Jersey.
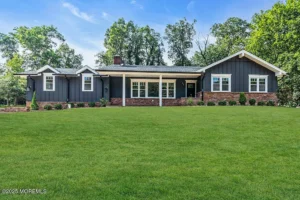
Home Staging Colts Neck NJ — 4BR Renovated Ranch
Home Staging Colts Neck NJ — 4BR Renovated Ranch Sold for $1,300,000 Project Overview StageIt US completed this home staging
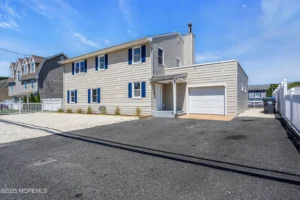
Home Staging Toms River NJ — 7BR Green Island Coastal Retreat
Home Staging Toms River NJ — 7BR Green Island Coastal Retreat Sold for $608,000 Project Overview StageIt US completed this
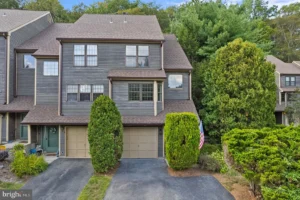
Home Staging West Milford NJ — 2BR 1986 Townhouse
Home Staging West Milford NJ — 2BR 1986 Townhouse Sold for $420,000 Project Overview 2-bed, 2.5-bath, 1,466 sqft 1986-built traditional
Preparing to list in Philadelphia?
Contact StageIT US for a free physical staging estimate—built around your rowhouse’s scale, light, and flow, and timed to your listing photography.